Images
Videos
Details
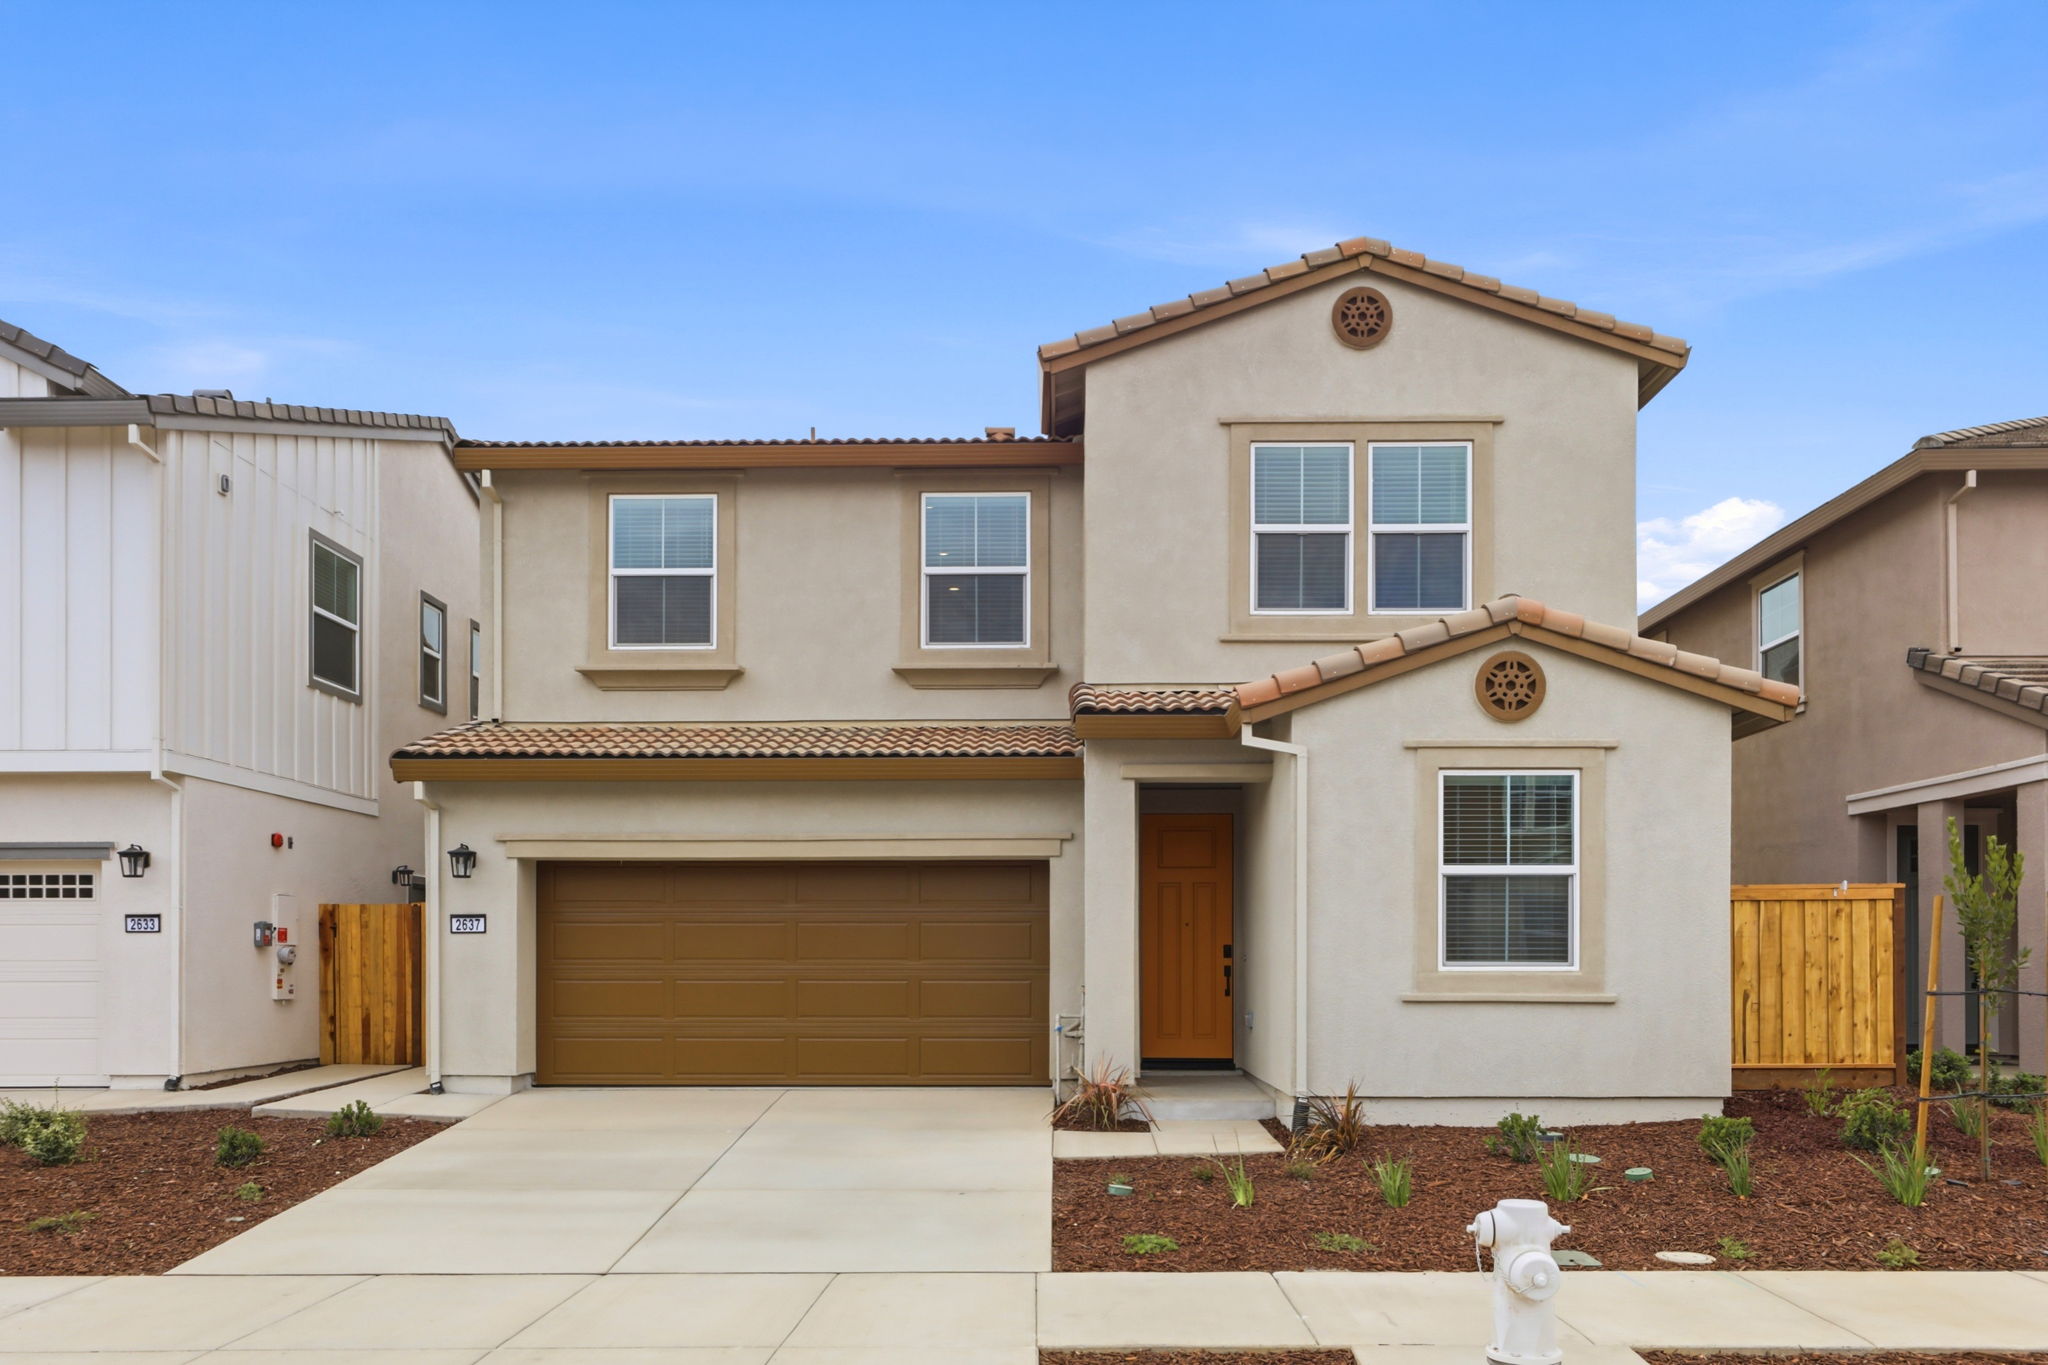
Modern Two-Story Home with Bright Open Living Spaces
This 4-bedroom, 3-bathroom home offers 2,148 square feet of thoughtfully designed living space behind a stucco facade accented by a terracotta tile roof and dual gables. Inside, wide-plank wood-look flooring flows through the main living area into a kitchen outfitted with white shaker cabinets, black hardware, quartz countertops, a tile backsplash, and a large center island with seating and a farmhouse-style sink. Stainless steel appliances, including a French-door refrigerator, complete the space, while a sliding glass door off the family room opens to a private backyard patio with a fenced yard and turf section. Upstairs, the primary suite offers a bright, generously sized retreat with large windows, a sliding closet, and an en-suite bath featuring a soaking tub, glass-enclosed shower, and dual-sink vanity. Secondary bedrooms are carpeted with ample closet space, and a hallway bath rounds out the upper level. Schedule a showing today to see this home in person.
AB-723 Compliance Page: Premium Bundle
Contact
Feel free to contact us for more details!